
Installation
Wood Floor Installation in New Jersey
Installing a wood floor is mostly a moisture problem wearing a carpentry disguise.
The choice between solid and engineered flooring is decided by what is under the floor, not by what the room is used for.
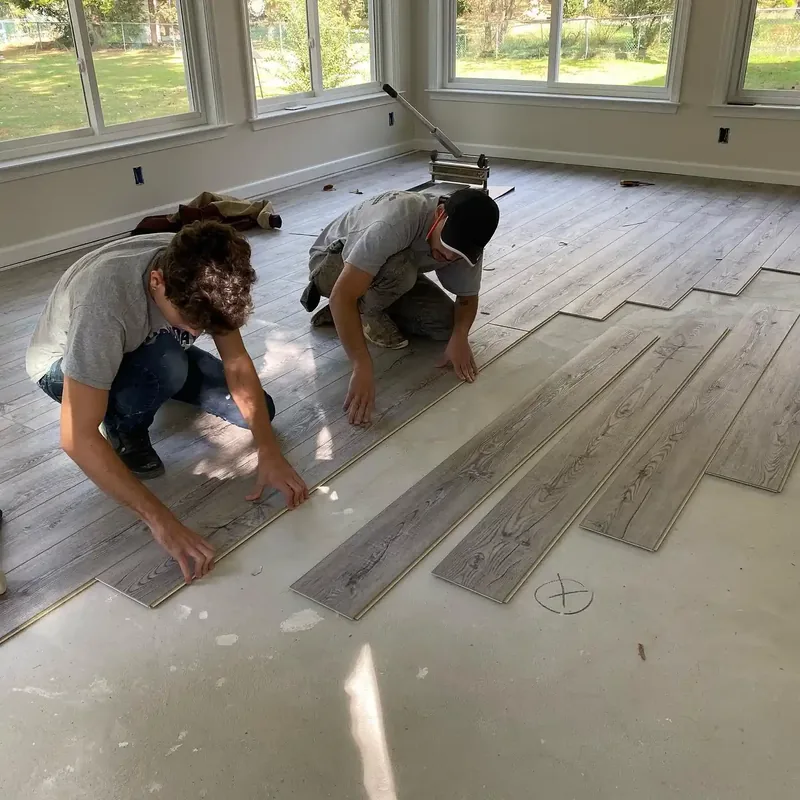
A concrete slab, a basement, a crawlspace with no vapour barrier or a radiant heating system will narrow the answer to one option before taste enters the conversation. Where the subfloor is dry wood over a conditioned space, both work and the real question becomes how many refinishes you want the floor to have.
Solid wood needs a wood subfloor it can be nailed into and a stable moisture environment underneath. Where either is missing, engineered is not a compromise, it is the correct specification.
The common framing of this decision, kitchens versus bedrooms, is close to useless. A kitchen on a dry second floor is fine for solid wood. A bedroom in a finished basement is not, and no amount of the room being a bedroom changes what the slab is doing.
What actually decides it: is there a wood subfloor, is the space below conditioned, is there a vapour retarder, and what does the moisture meter say.
A slab that feels dry can still be moving enough moisture to destroy a floor. Two standard methods exist and they measure different things.
ASTM F2170 measures relative humidity inside the slab using probes set into drilled holes, which is the method that tells you what the concrete will do over time rather than what its surface is doing today. ASTM F1869, the calcium chloride test, measures moisture vapour emission at the surface.
This is the step most often skipped on a basement job, and it is the one that produces the failures. Adhesive lets go, boards cup, and the diagnosis arrives a year later when nobody wants to own it. Both tests are inexpensive relative to the floor sitting on top of them.
Engineered flooring is only as renewable as the wood layer on top, which ranges from roughly 0.6mm to 6mm. That number, not the category, tells you whether the floor can be sanded.
At the thin end the floor is effectively single-use: it can be recoated and eventually it is replaced. At 4mm and above it behaves much like solid wood for refinishing purposes and will take more than one sanding.
Manufacturers publish this figure. It is worth asking for it in millimetres before ordering, because a floor sold on the promise that engineered wood can be refinished is technically true and practically false at 0.6mm.
This is also the number that decides the honest lifetime cost. A thin-veneer floor that has to be replaced is not cheaper than a thicker one that gets sanded twice.
Wide boards expand and contract more across their width than narrow strips, so the same seasonal humidity swing produces bigger gaps and more cupping risk in wide plank.
NWFA guidance reflects this directly: solid strip flooring can sit at up to a 4% moisture content difference from the subfloor, but plank wider than 3 inches tightens that to 2%. The wider the board, the less room the installation has for error.
In practice that pushes a lot of wide-plank work toward engineered even in dry, above-grade rooms. The plywood core moves far less seasonally, which is precisely what a 7 inch board needs.
Radiant systems put a cycling heat source directly under the floor, and engineered construction handles that far better than solid wood.
The floor is being dried from below on every heating cycle and then allowed to re-equalise. Solid wood responds to that by shrinking and gapping, sometimes permanently.
If radiant is in the plan, the flooring decision, the surface temperature limit and the installation method all have to be agreed with the heating specification rather than after it.
On a dry wood subfloor over a conditioned space, solid strip flooring gives you the longest renewable life and the easiest match to what is already in most New Jersey houses.
Much of the housing stock we work in already has solid oak strip in it. Continuing that on an addition or a renovated room gives a match that engineered rarely achieves exactly, and it keeps the whole floor on the same refinishing schedule.
That is a real argument, and it is the one worth having. It is not the same as the claim that solid is simply better, which falls apart the moment the room in question is over a slab.
Generally no. Below grade there is no wood subfloor to nail into and the moisture environment is not stable enough for solid wood. Engineered flooring over a properly tested and prepared slab is the sound answer.
It has to be tested. ASTM F2170 measures relative humidity inside the slab with in-situ probes; ASTM F1869 measures moisture vapour emission at the surface. Looking at it or feeling it tells you nothing useful.
Only as far as its veneer allows. Veneers run from about 0.6mm to 6mm. Below roughly 2mm there is nothing to sand; at 4mm and above the floor behaves much like solid wood for refinishing.
No. It is a different construction with different strengths. Over concrete, below grade or over radiant heat it is the correct specification rather than a downgrade. The quality question is the veneer thickness and the core, not the category.
Wider boards move more across their width with seasonal humidity. NWFA guidance allows a 4% moisture difference between subfloor and solid strip flooring but tightens that to 2% for plank wider than 3 inches.
Engineered, in almost every case. The floor is dried from below on each heating cycle, and solid wood responds by shrinking and gapping. The flooring, the surface temperature limit and the installation method need to be agreed alongside the heating design.
Send photos and the town you are in. We will tell you which of this actually applies to your house.
Request a free estimateInstallation
Installing a wood floor is mostly a moisture problem wearing a carpentry disguise.
Installation
Most of what separates a competent flooring contractor from an expensive mistake is checkable before anyone sets foot in your…
Installation
Species is usually presented as a hardness ranking, which is the least useful way to choose one.